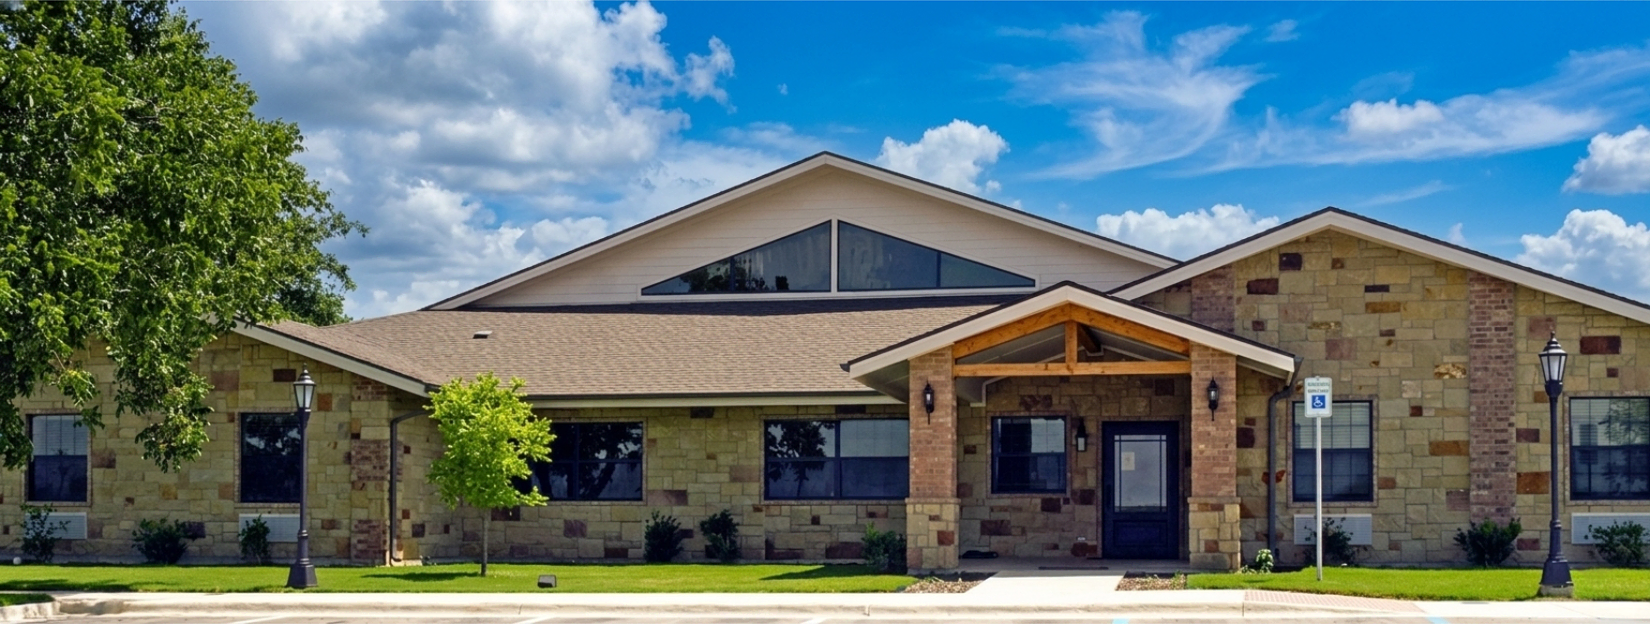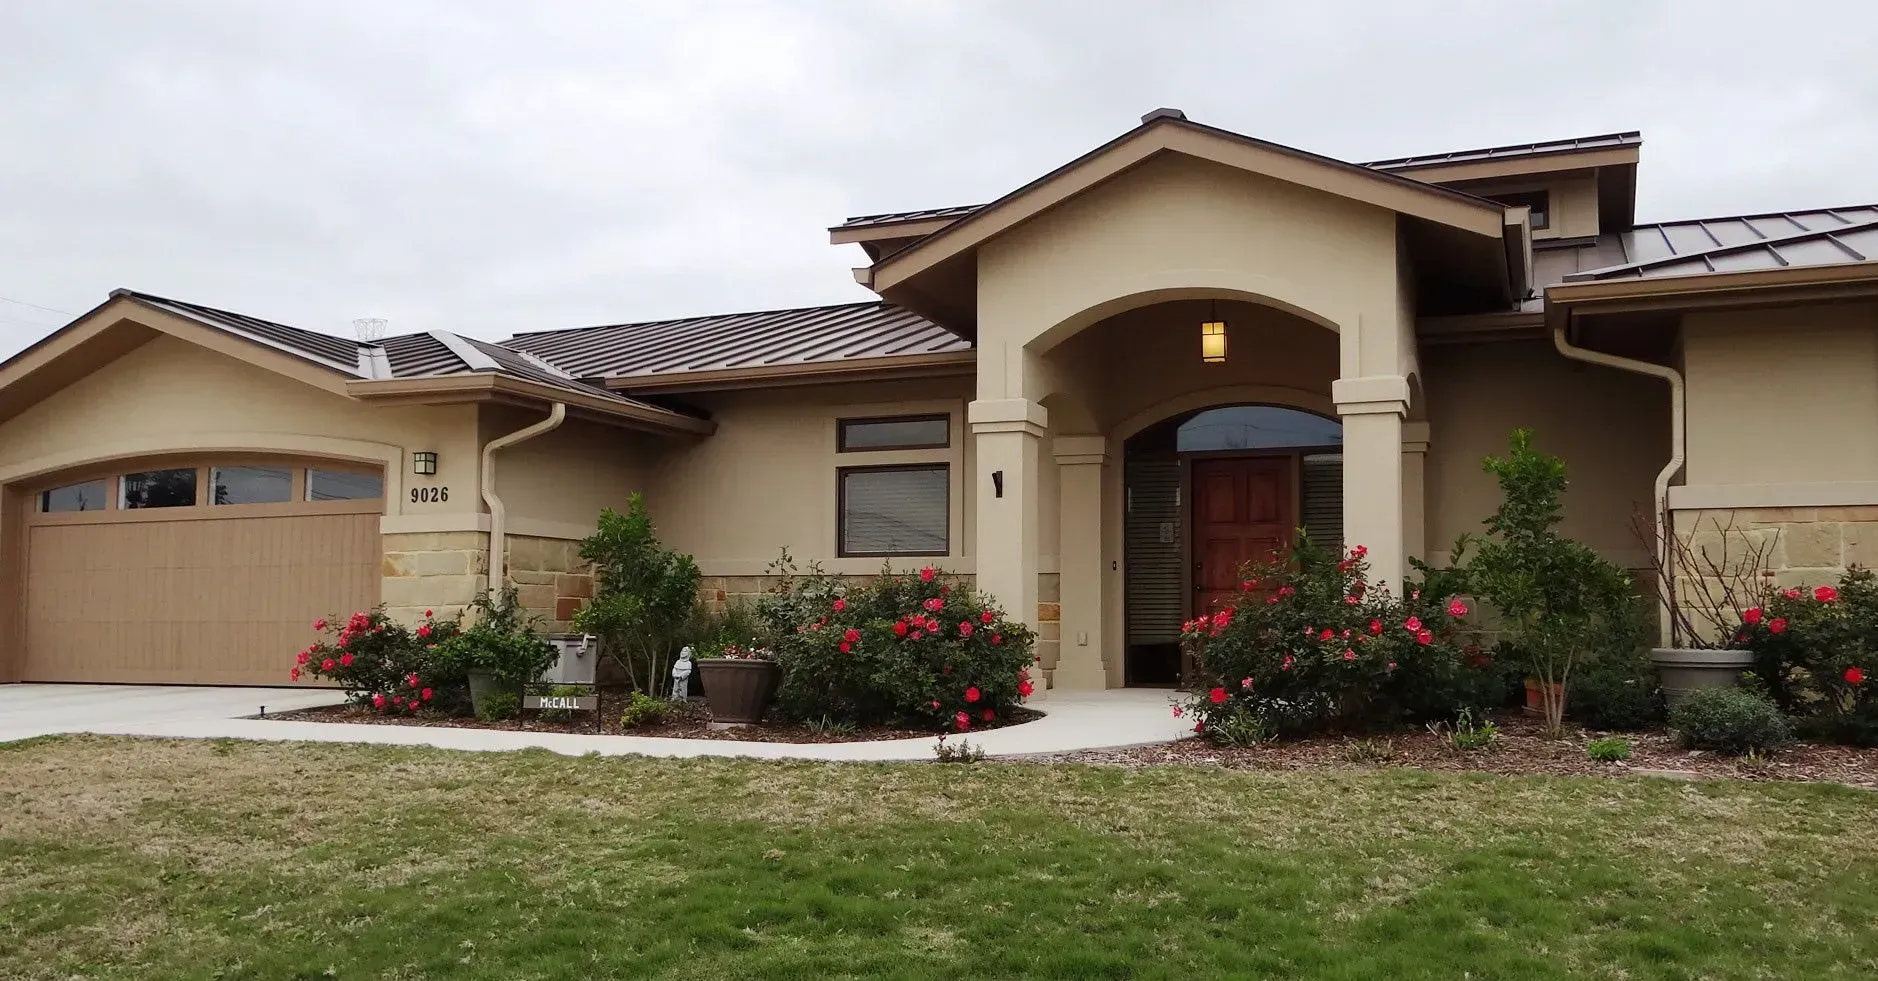
There's a moment in almost every senior living planning conversation when someone asks a version of the same question: "How do we make this feel less like a facility and more like a home?"
It's the right question to be asking. And for a growing number of developers, operators, and care providers, one model has emerged as a compelling answer: Small-house senior living.
The small-house model isn't new. The concept has been evolving in the senior living industry for the past 20 years, picking up momentum as the shift toward resident-centered care has deepened. Still, it's widely misunderstood, and the decision of whether it's the right fit for a given project is more nuanced than it might appear.
At Rheinlander Architects, we've designed communities across the spectrum of size and care model, and we've watched the small-house approach earn its place in serious conversations with clients of all kinds. Here's what you should know before deciding whether it’s a good approach for your community.
What "Small-House" Actually Means
The term small-house senior living generally refers to communities of typically 8-12 residents, though some models scale up to 16 residents. Along with the number of beds, the physical and social scale of the environment itself are defining features.
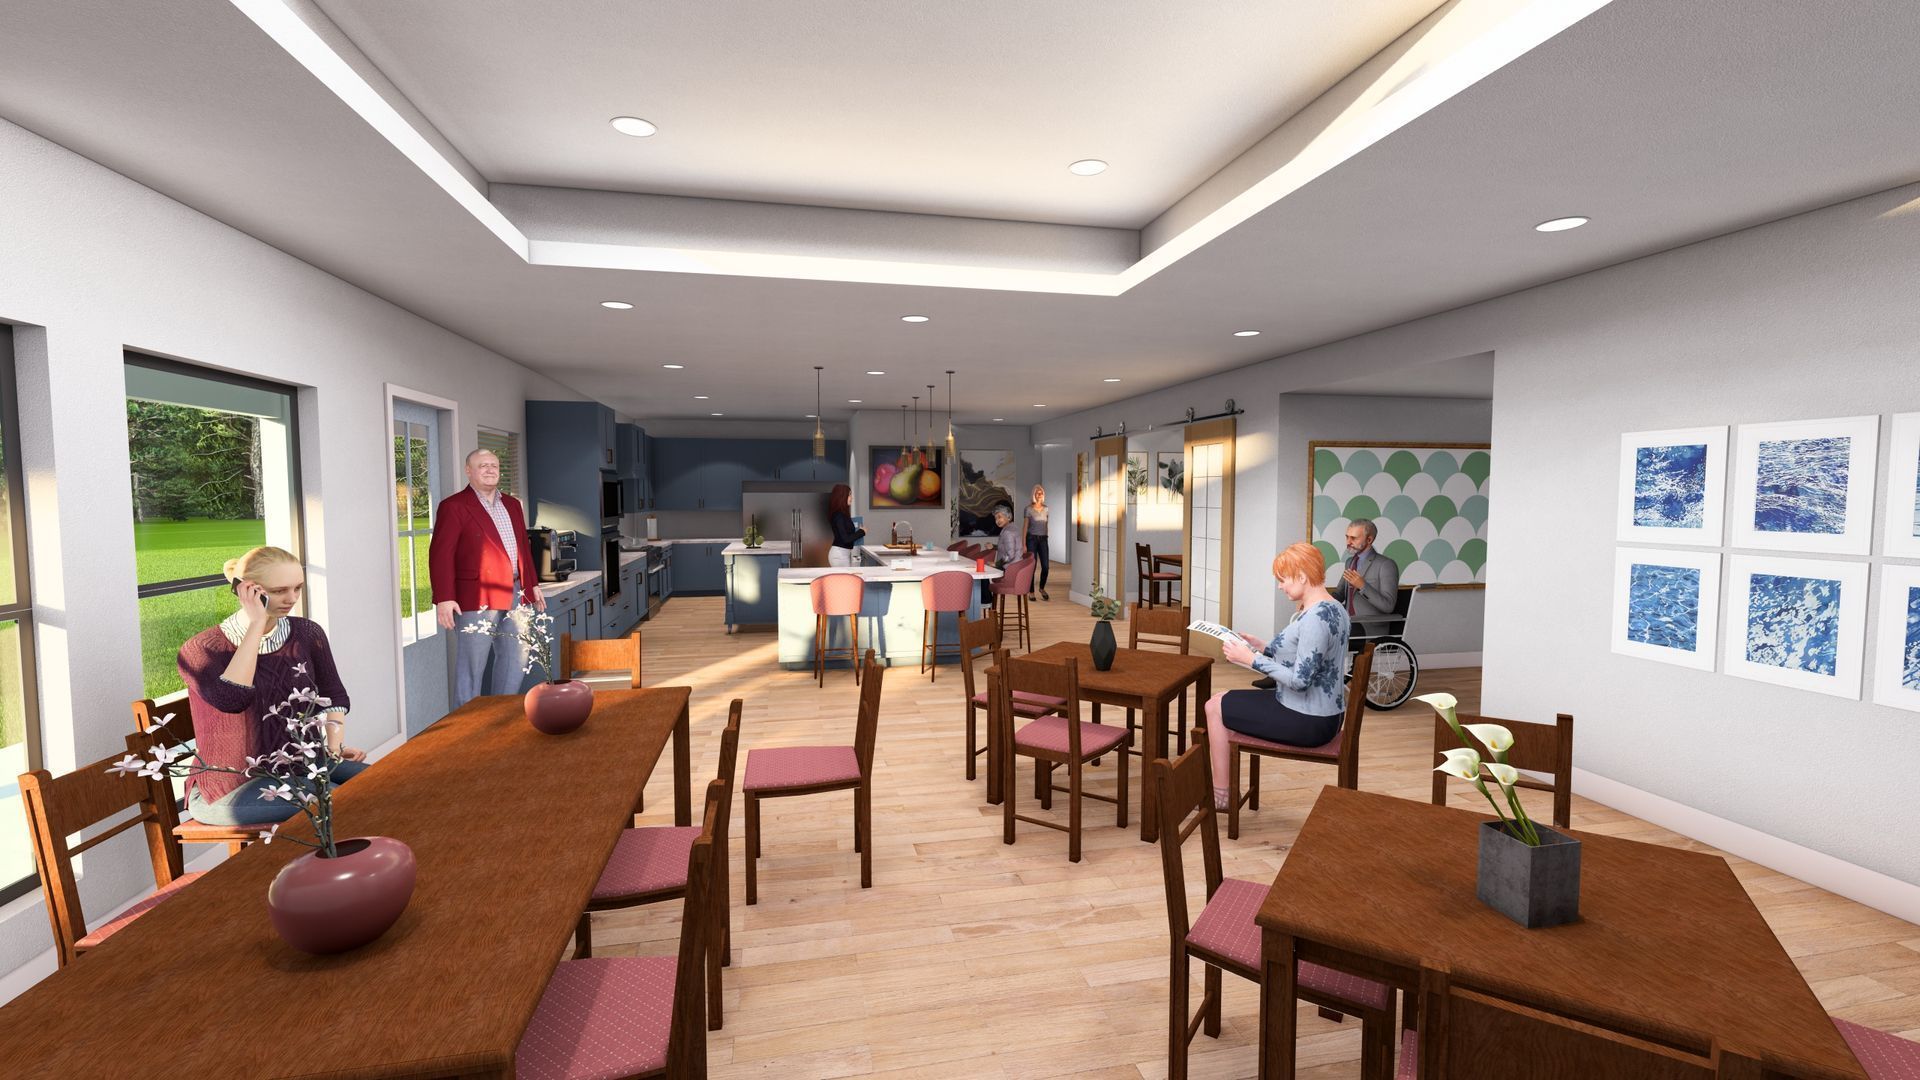
Rather than a large building organized around long hallways, large centralized dining rooms, and shared amenity wings, a small-house community feels and functions more like a home. There’s a central kitchen residents can actually access, and a living room scaled for a handful of people, not a crowd. A resulting benefit is that staff know every resident by name because they're caring for 12 people instead of 120.
An early, influential version of this approach, known as “The Green House Project,” clustered small households around a shared core and introduced many of the principles still in use today.
The Green House® Project was founded in the early 2000s by Dr. Bill Thomas. What was, at that time, recognized as a major innovation in senior care continues to influence and shape communities today.
What's changed in recent years is the breadth of its application. It's no longer considered a niche approach. It's a viable, proven alternative to the conventional approach, and the industry is paying attention. Small-house communities have become increasingly common in assisted living, and the model has also been adapted for skilled nursing settings.
Why the Scale Matters So Much for Residents
Ask most people what they picture when they imagine their own future in senior living, and they're not imagining a hospital-style corridor or a cafeteria-scale dining room. They're imagining something that feels and works more like their own home.
That's exactly what the small-house model is designed to deliver. And, it brings with it advantages that go well beyond the emotional comfort of a familiar environment.
One of the most meaningful benefits for residents is autonomy. In a small-house community, residents often have easy access to a shared kitchen, with a fridge they can open, a pantry they can browse, the ability to make their own cup of coffee or wash a dish after a meal. These might seem like small things, but they represent a level of independence and agency that larger facilities often can't accommodate for practical or regulatory reasons.
That daily level of physical engagement, as simple as reaching for something on a shelf or helping with a basic kitchen task, also acts as built-in occupational therapy. It happens as a natural part of everyday life, rather than as a scheduled and directed activity. The distinction matters for resident wellbeing and the dignity of the experience.
Then there's the staffing dimension. In a small-house model, residents interact with a consistent, familiar group of caregivers. Very different from a rotating team of unfamiliar faces in a larger environment. This continuity in human interaction builds genuine relationships, gives the staff a deeper knowledge of each resident's preferences and needs, and helps to create a sense of purpose and ownership that's harder to cultivate at scale.
Research supports what common sense suggests: More direct caregiver time leads to better care outcomes and higher resident engagement.
Design supports this too. In small-house memory care neighborhoods where we've applied these principles at Rheinlander Architects, bedrooms open onto residential-scale living spaces with familiar kitchens and living rooms. There's no long institutional corridor to navigate. The environment communicates belonging and supports safety from the moment you walk in.
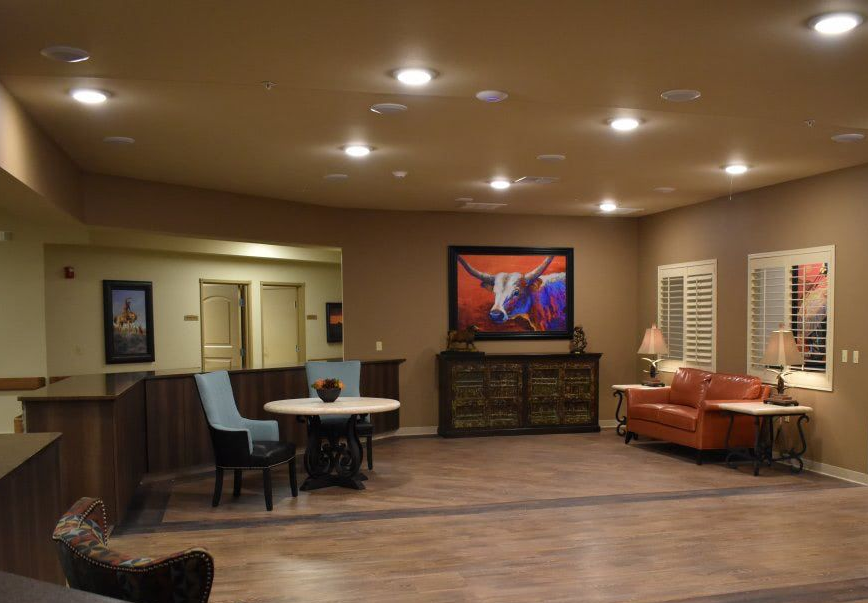
“The size, orientation, and feel of a small-house community is akin to what the majority of residents have lived in all their lives. It's a very familiar feeling. And I think that it gives residents the autonomy to make decisions for themselves, like going to the fridge and grabbing something to eat whenever they want. That's built-in occupational therapy that just happens naturally on a daily basis."
- Michael Rheinlander, Principal Architect of Rheinlander Architects
Designing for Community in a Small Space
One of the subtler design challenges in small-house senior living is planning for the social aspect of 12 to 16 people spending a lot of time in close proximity. While it’s wonderful in many ways, it also means thoughtful design of space has a real role to play in how residents experience life together.
Personality conflicts are a reality in any shared living environment. Good design gives residents a way to navigate that gracefully, minimizing situations that require staff intervention every time someone needs a little space.
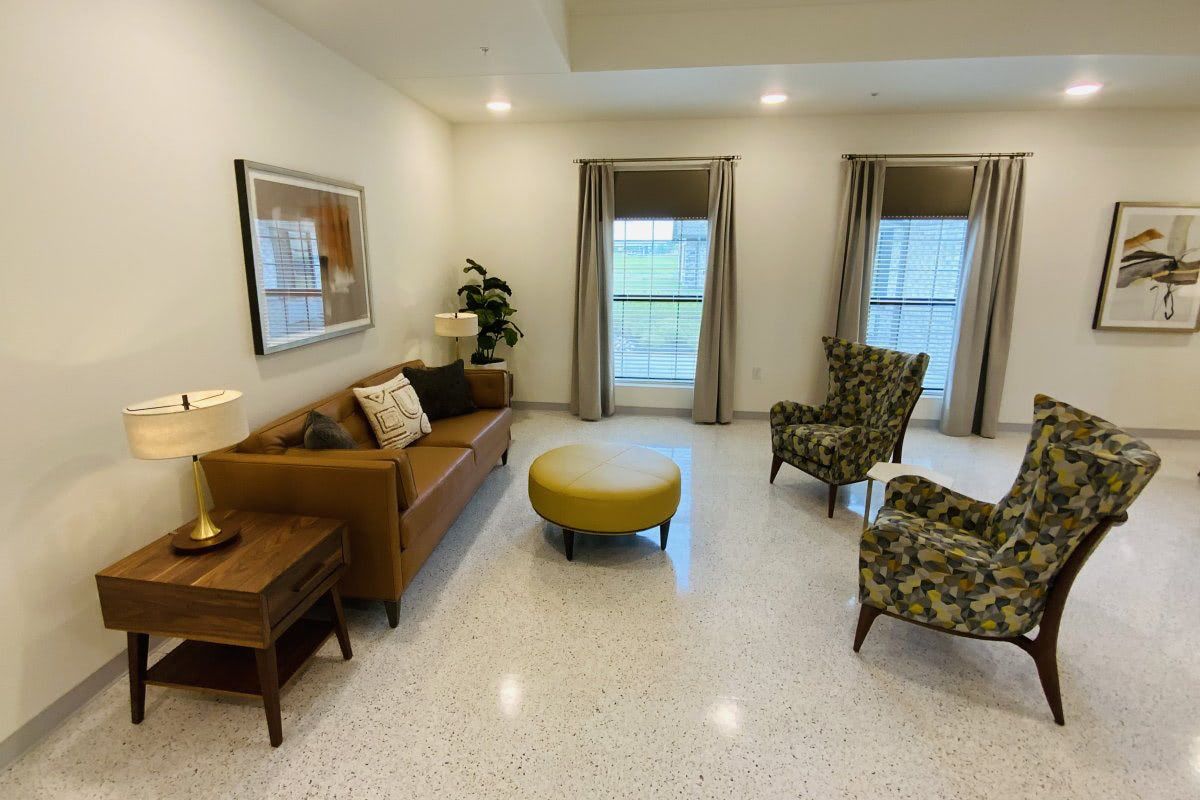
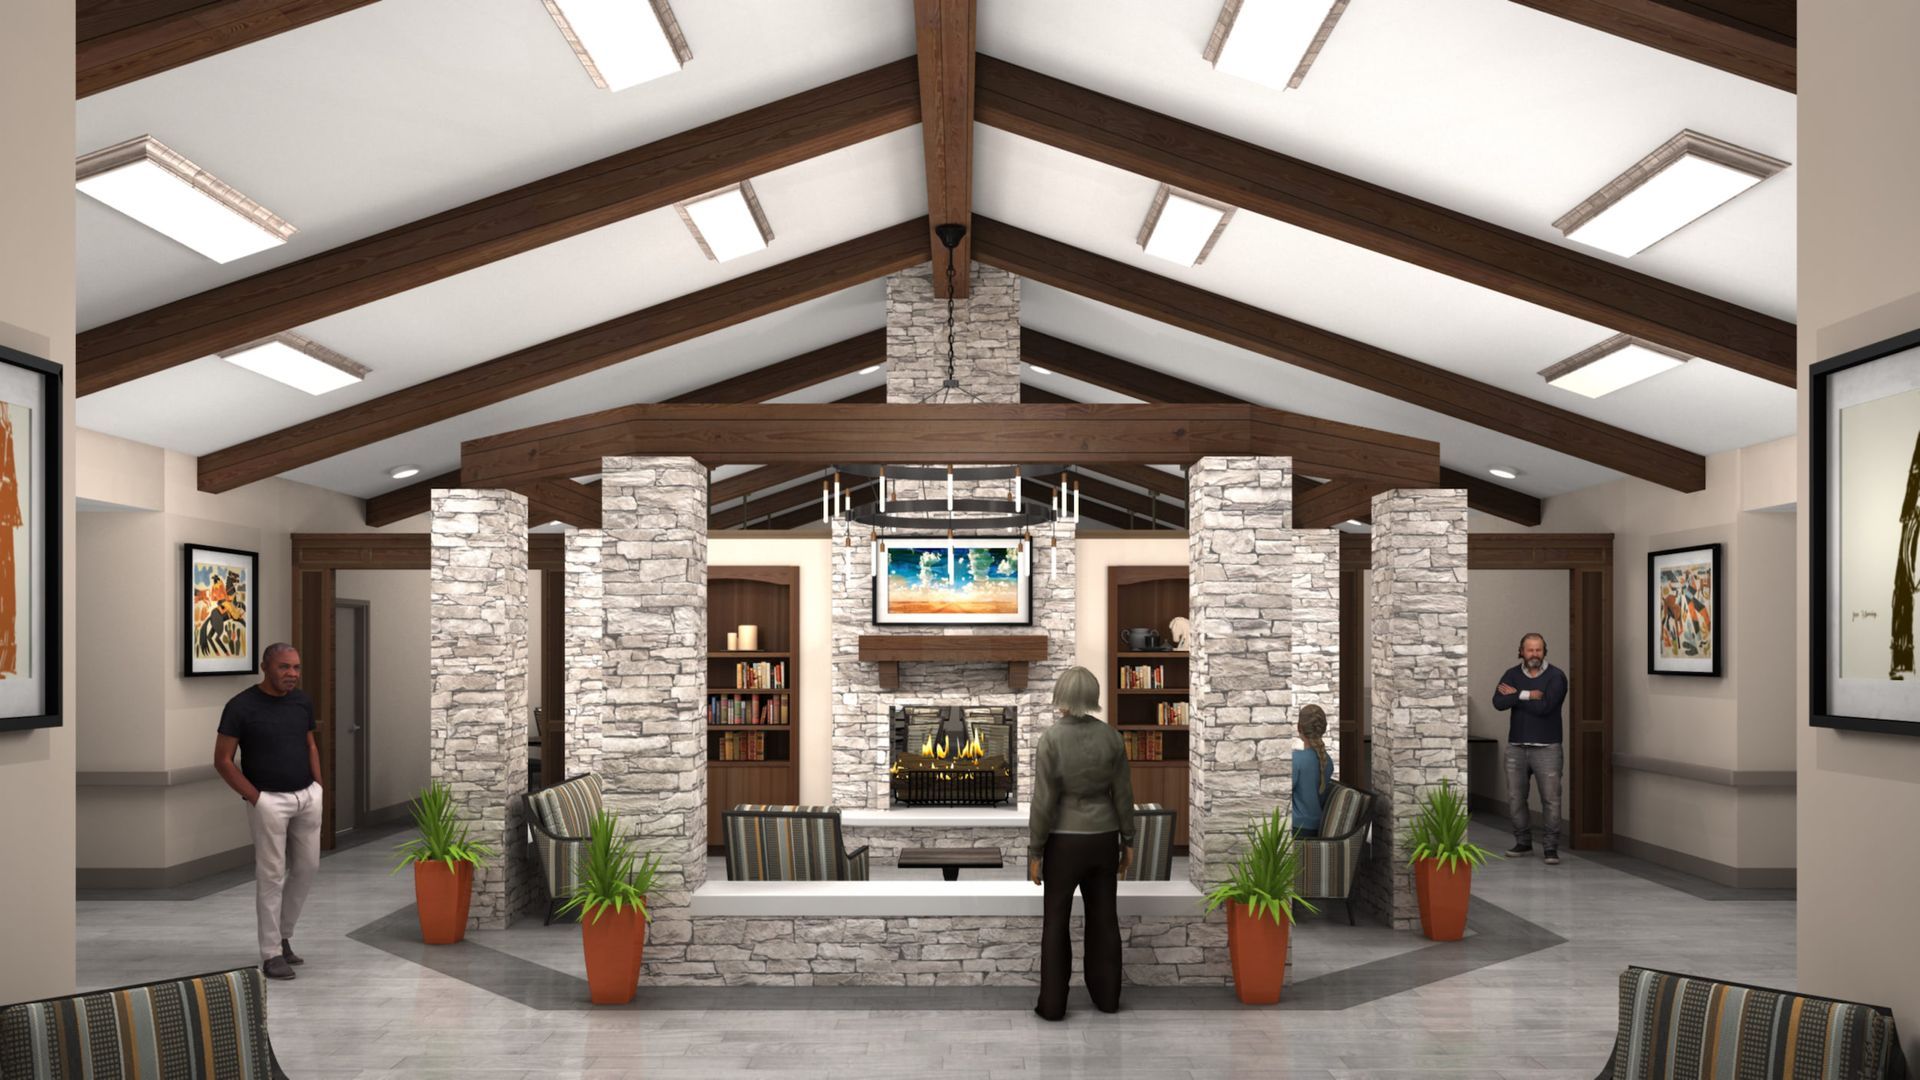
As architects, we think about this in terms of providing multiple scaled spaces within the community. Not just one shared living area, but a mix of options. From a comfortable corner for two or three people to have a quiet conversation to a larger gathering space for six to ten people, these spaces allow residents to come together or to step away from the group when they want.
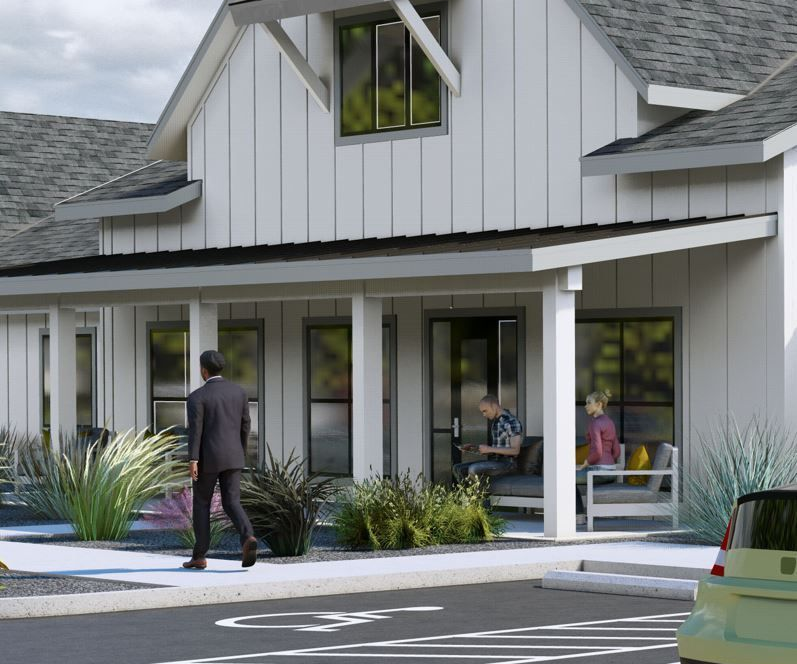
The arrival experience matters too. In many larger communities, you walk in and are immediately greeted by an administrative reception area. This type of front desk, office space signals, subtly, that you're in a facility. In a small-house community, you are more likely to feel as if you’ve walked into the living room of a private home. That immediate environmental impression shapes how residents and families feel about the community from day one.
The Trade-Offs Worth Knowing About
While the small-house model has real advantages, it's not the right fit for every operator, every market, or every vision. The trade-offs are worth understanding clearly before you commit to a direction.
- Economy of scale. This is the most significant trade-off. Larger communities share infrastructure, operational overhead, and amenity spaces across a larger number of residents. The efficiency of the bigger community can translate to lower per-unit operating costs and more competitive pricing, even when accounting for the greater regulatory and construction requirements that come with larger buildings (for example, more complex fire protection systems, commercial kitchen requirements, and stricter construction classifications).
- That economy of scale also impacts staffing costs. Small-house communities require more staffing relative to resident count. The care is more personal, but the operational model demands a different kind of commitment from the operator. That's a feature, not a flaw, and it shapes the business model in ways that need to be planned for.
- Regulatory differences by level of care. Small-house communities are increasingly common and well-established in assisted living. However, applications of the small-house model to skilled nursing are more complex, with different regulatory frameworks and construction requirements that usually vary significantly by state. Anyone developing a skilled nursing project in this model should factor that complexity into their planning early.
- Land. This is one advantage that often tips the balance for smaller operators choosing to create a small-house community. Finding a suitable site for a large senior living campus has become one of the most significant development hurdles in many markets. It is often easier to find smaller sites that can accommodate a small-house community. That practical reality is increasingly part of the conversation when clients are weighing their options.
“Small-house memory care is pretty popular right now, and for good reason. The scale, the orientation, and the feel of it is akin to what most people have lived in their entire lives. That familiarity matters enormously for residents."
- Paul Rheinlander, Rheinlander Architects
Small-House Principles in Larger Communities
There’s good news across the range of senior living options. You don't have to build a small-house community to benefit from small-house thinking.
The principles of the small-house model are increasingly being woven into the design of larger communities. For example, rather than one expansive common area, we're creating multiple residential-scale gathering spaces throughout the building, giving residents places for small group gatherings and quieter individual retreats. Memory care neighborhoods within larger facilities now routinely incorporate food service and prep kitchen design to resemble residential kitchens in that they open onto the living rooms, in addition to bedroom entries opening directly onto those familiar shared spaces.
It used to be that large facility design meant here's the grand living area, here's the community dining area for 120, and here's your activity area. That era is ending. The design language of senior living is shifting toward something more residential, more layered, and more attuned to how people actually want to live, no matter what the community's total size.
For clients planning larger communities, this is encouraging news. The question doesn’t need to be a choice between small-house or large conventional, now it's more likely to be "how do we bring the best of both approaches together?"
The Right Model Starts with the Right Conversation
More than just a design choice, the small-house senior living model represents a commitment to a particular vision of what senior living can be and how to make it a reality. It’s an environment that preserves dignity, supports independence, and gives residents a place where they can feel genuinely at home.
Whether this model is right for your project depends on your market, your level of care, your operational approach, and your vision for the community you're building. There's no universal answer, but there are better and worse ways to work through the question.
At Rheinlander Architects, we've worked through it with clients across a range of community types and scales. If you're in the planning stages and want to talk through what model makes sense for your project, we'd welcome the conversation.
Frequently Asked Questions
What is the small-house senior living model?
The small-house model refers to senior living communities designed to house a small number of residents, typically 8-12 (max 16), in a setting that replicates the scale, feel, and function of a home rather than a traditional facility. Residents have access to shared kitchen spaces, consistent caregiving staff, and an environment built around autonomy and dignity rather than institutional efficiency.
Is the small-house model only for assisted living?
No, though it's more established, and most commonly applied, in assisted living settings. The model has also been adapted for skilled nursing, with modifications that address the more complex regulatory and staffing requirements which higher levels of care involve. The level of care you plan to offer shapes how the model is designed and regulated, so this is an important conversation to have early in your planning process.
Can the small-house philosophy be applied to larger communities?
Yes, and it's increasingly common. The residential-scale gathering spaces, neighborhood-within-a-building layouts, and home-like arrival experiences that define small-house design are being incorporated into larger communities across the industry. Applying these principles doesn't mean limiting the total number of residents, it does require thoughtful design at every scale.
Is the small-house model available everywhere, or is it more common in certain regions?
The small-house model of senior living is found across urban, suburban, and rural markets nationwide. What varies more by location is the regulatory environment for the level of care and the availability of suitable sites, both of which your architect and civil engineer can help you evaluate early in the process.